
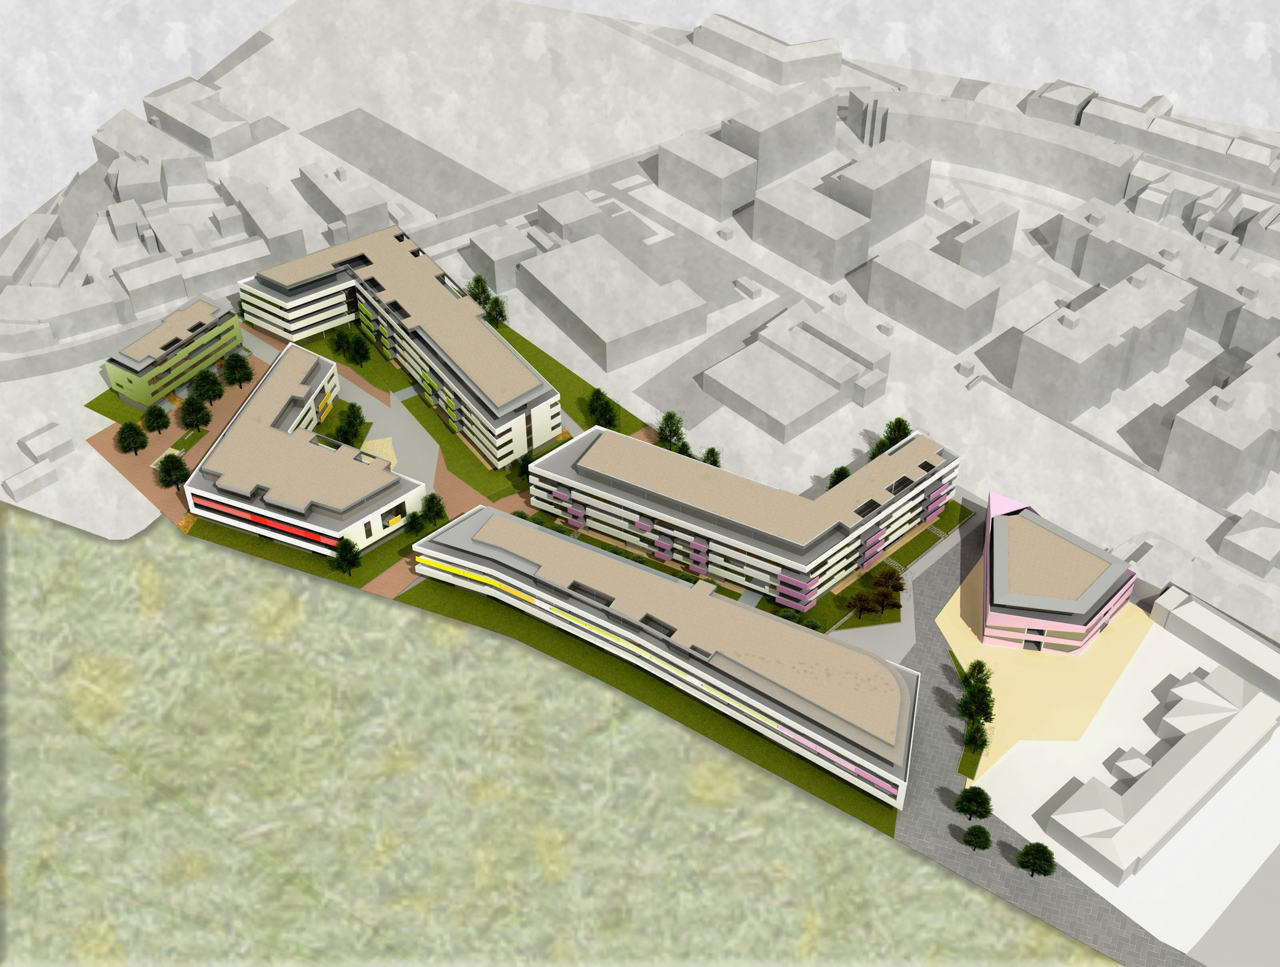
[vc_row][vc_column][qodef_custom_font custom_font_tag="h3" font_weight="300" content_custom_font="Projektdetails"][vc_empty_space height="25px"][vc_column_text]expertenverfahren 08 2.platzentwicklung eines wohnquartiers mit 180 wohnungen und eines kindergartens in wien 21[/vc_column_text][/vc_column][/vc_row]...
Weiterlesen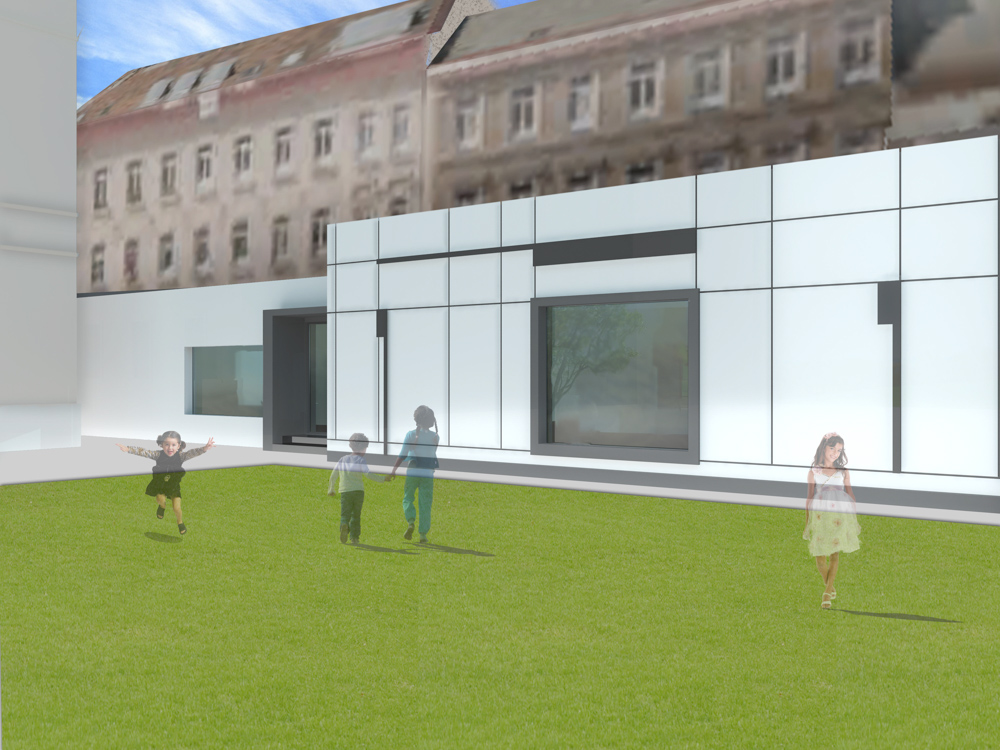
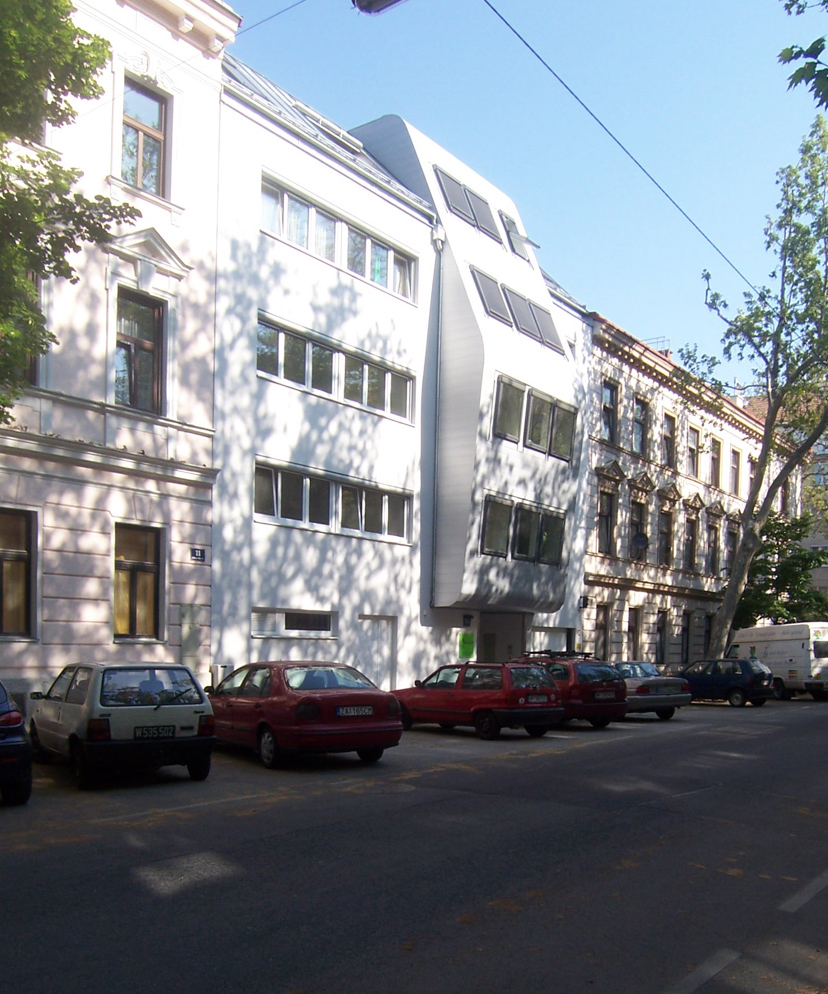
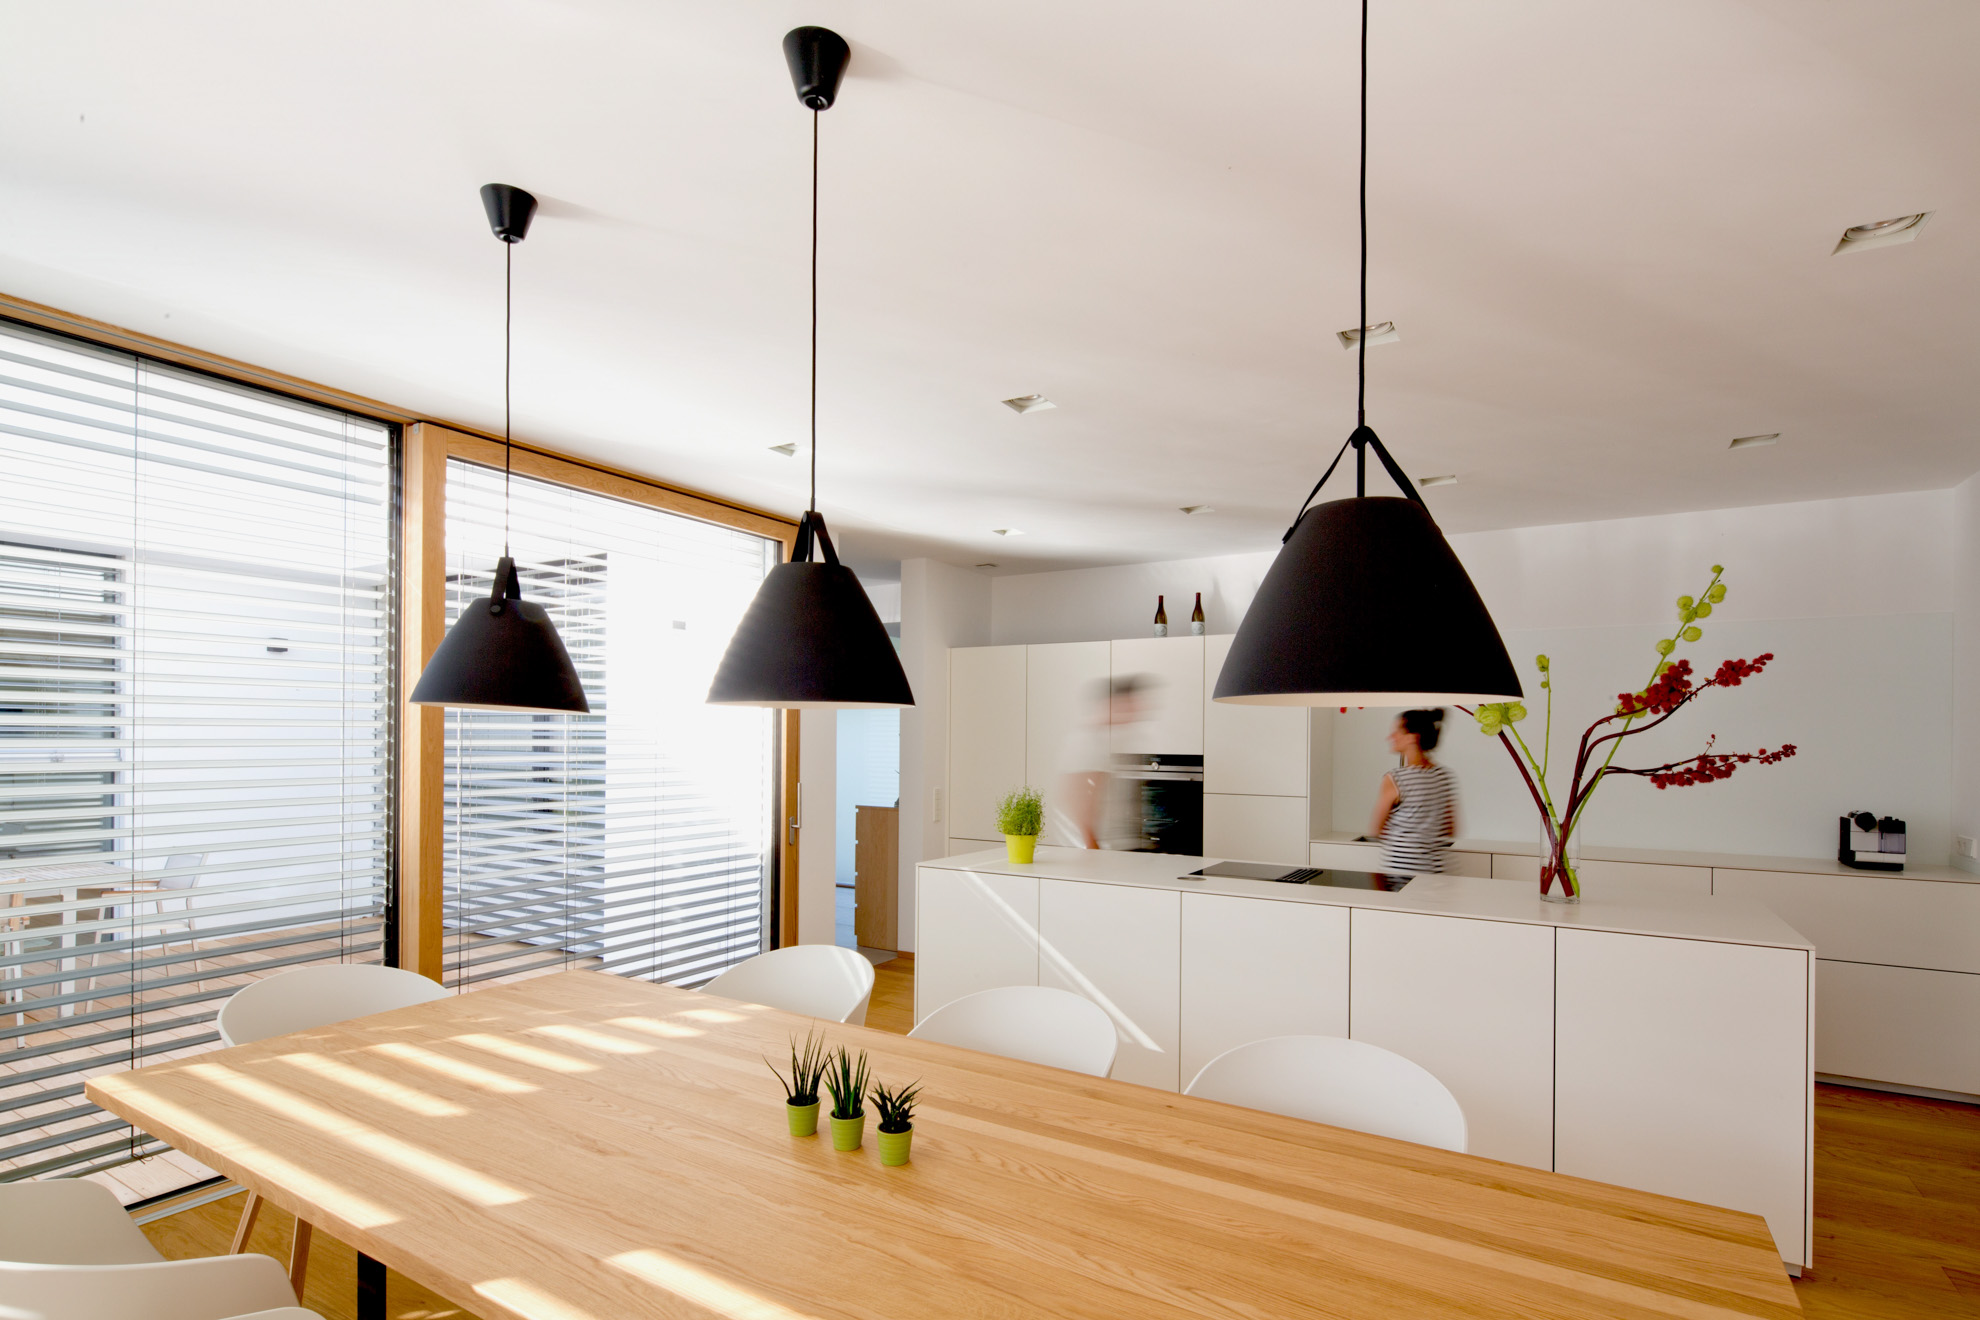
[vc_row][vc_column][qodef_custom_font custom_font_tag="h3" font_weight="300" content_custom_font="Projektdetails"][vc_empty_space height="25px"][vc_column_text]wohnhaus mit 8 wohnungen bauherr: EISENHOF[/vc_column_text][/vc_column][/vc_row]...
Weiterlesen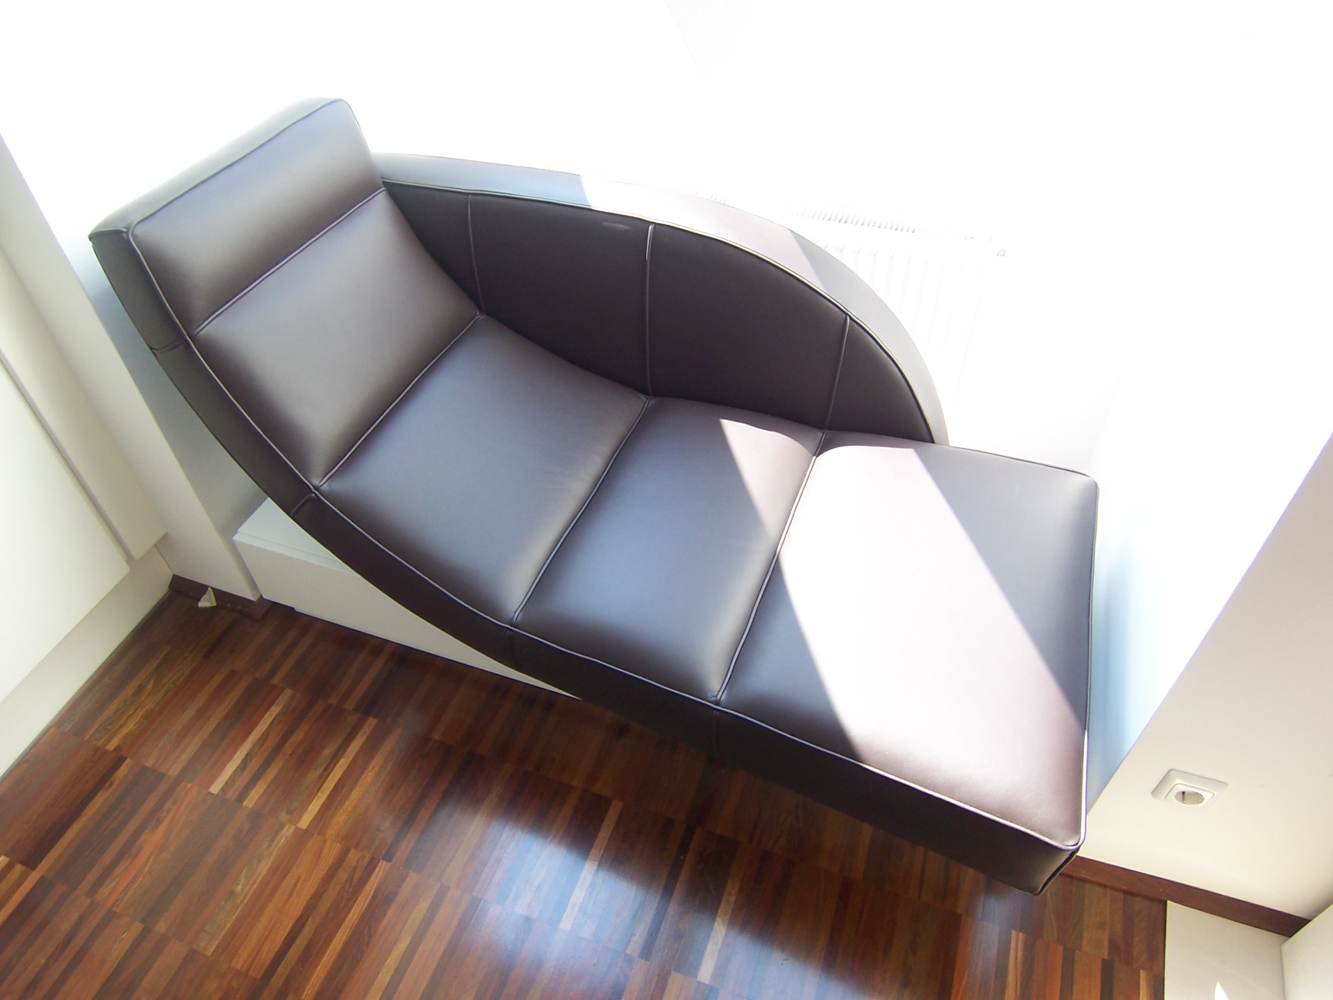
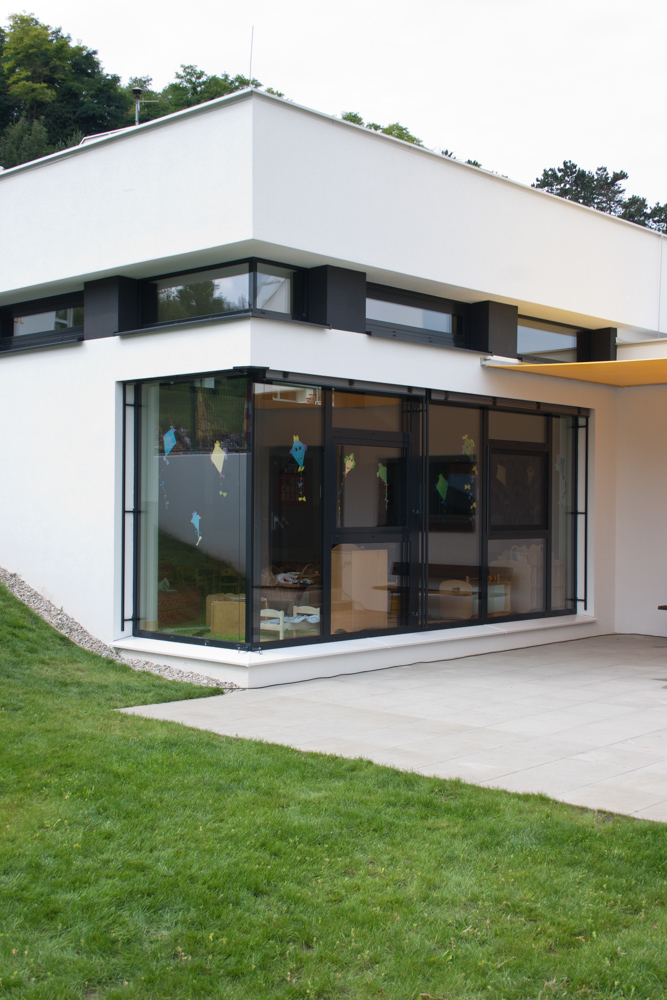
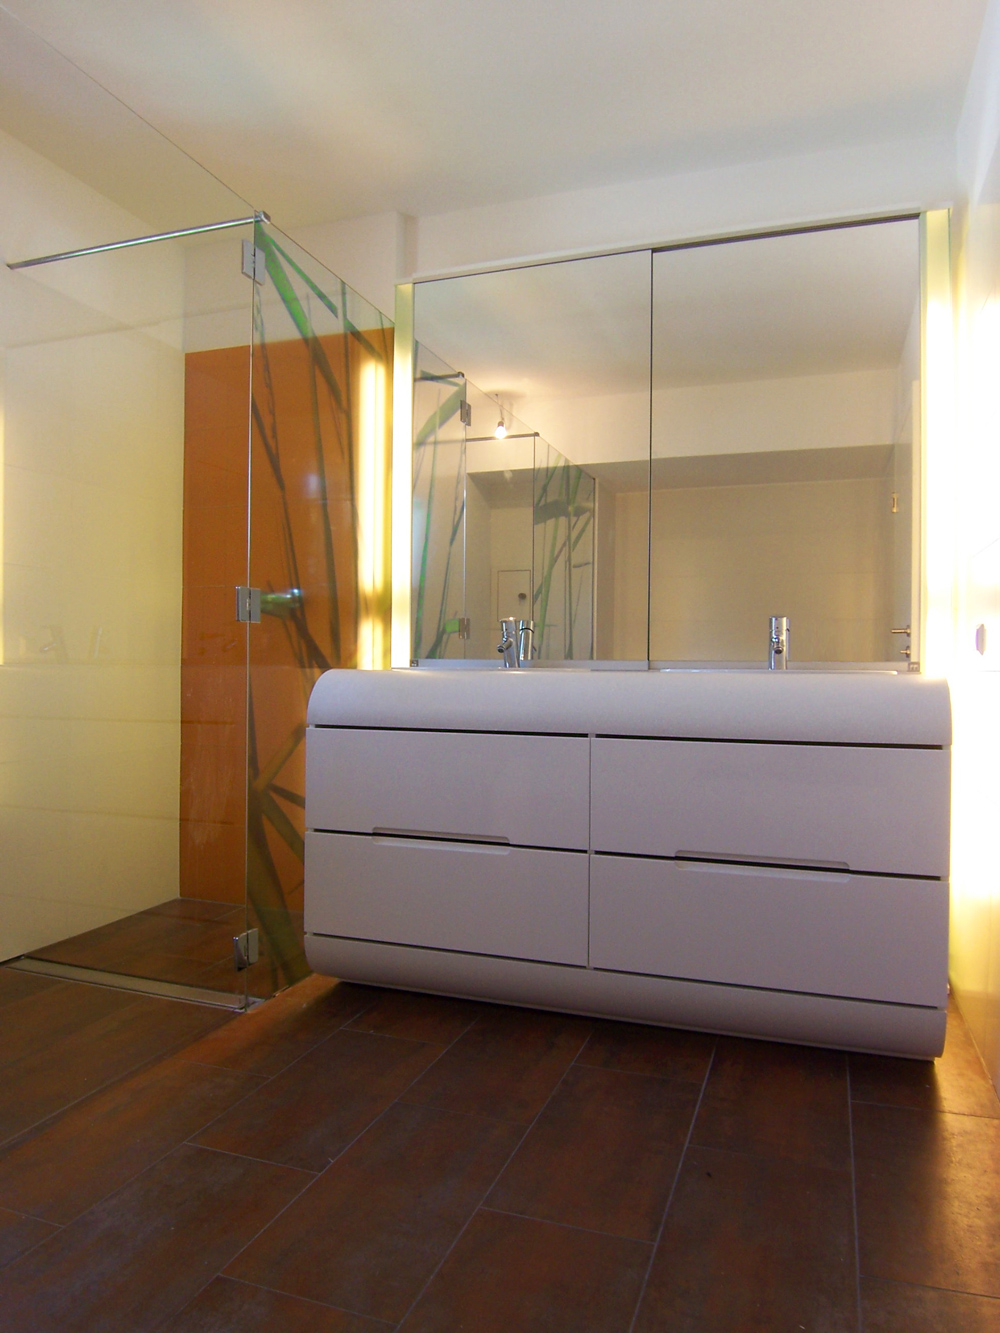
[vc_row css=".vc_custom_1781635303523{margin-top: 25px !important;}"][vc_column][qodef_button size="medium" type="" target="_self" icon_pack="font_awesome" fa_icon="fa-arrow-right" font_weight="" text="Alles rund um Sanierung & Transformation von Bestandsgebäuden" link="https://www.paschinger-architekten.at/leistungen/sanierung-transformation/"][vc_empty_space height="25px"][qodef_button size="medium" type="" target="_self" icon_pack="font_awesome" fa_icon="fa-arrow-right"...
Weiterlesen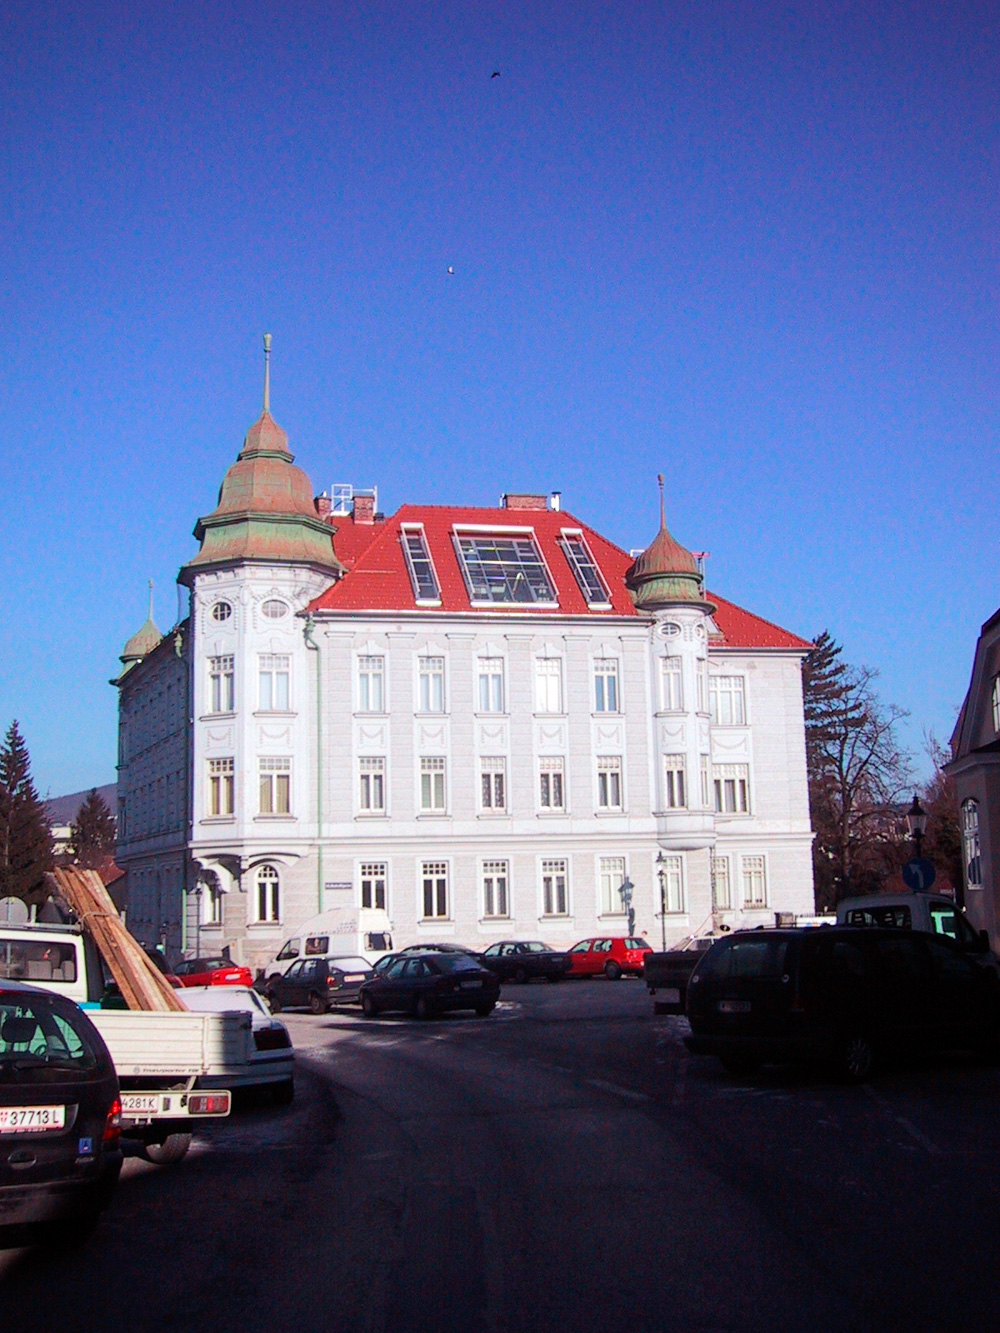
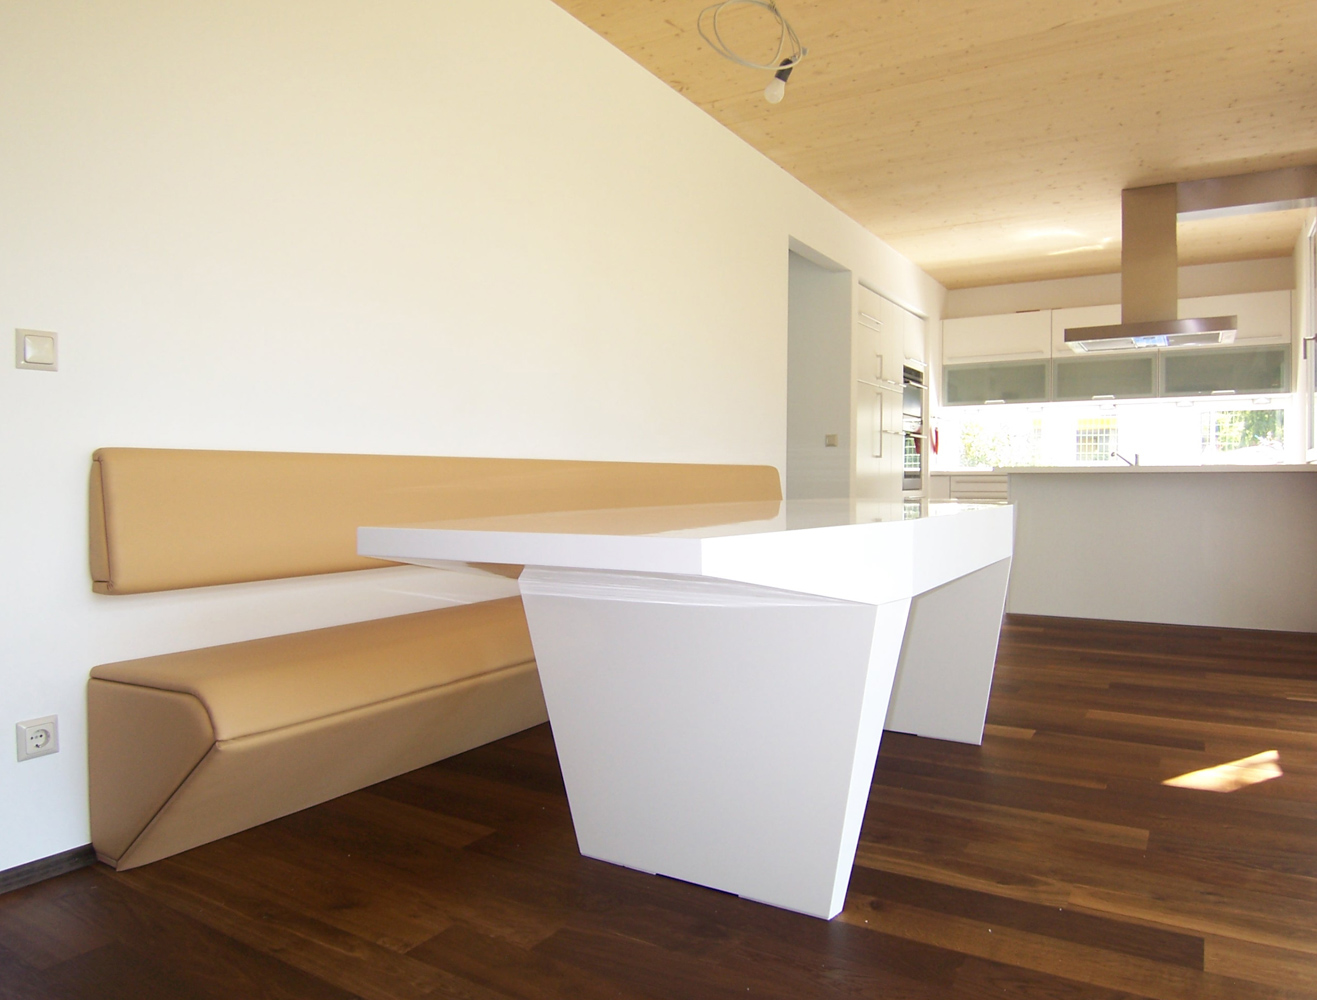
[vc_row][vc_column][qodef_custom_font custom_font_tag="h3" font_weight="300" content_custom_font="Projektdetails"][vc_empty_space height="25px"][vc_column_text]penthouse ober st. veitwohnebene plus galerie[/vc_column_text][/vc_column][/vc_row][vc_row css=".vc_custom_1781635303523{margin-top: 25px !important;}"][vc_column][qodef_button size="medium" type="" target="_self" icon_pack="font_awesome" fa_icon="fa-arrow-right" font_weight="" text="Alles rund um Sanierung & Transformation...
Weiterlesen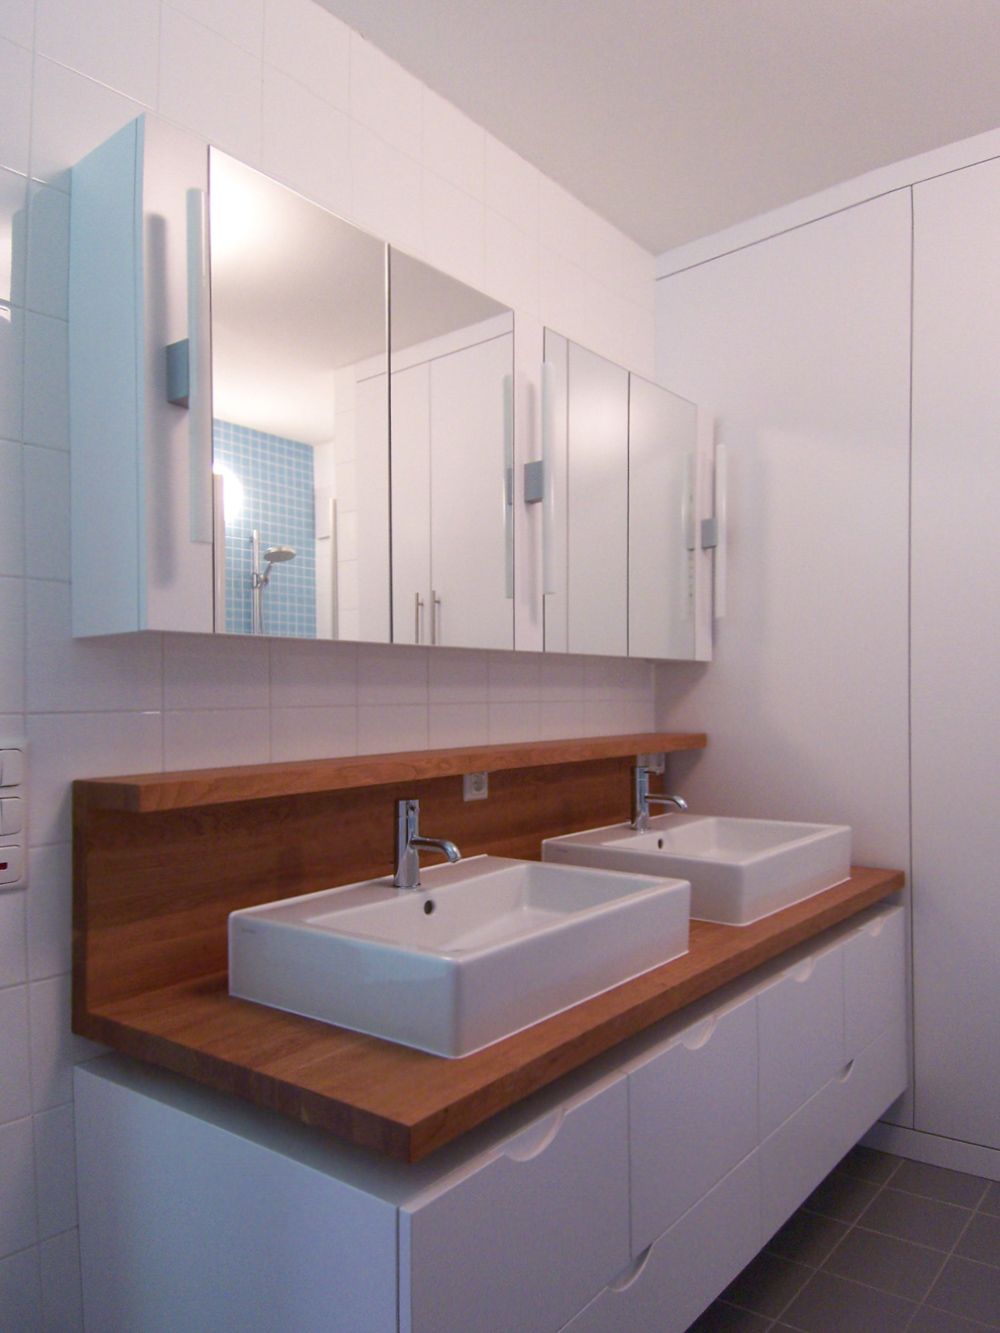
Sie müssen den Inhalt von reCAPTCHA laden, um das Formular abzuschicken. Bitte beachten Sie, dass dabei Daten mit Drittanbietern ausgetauscht werden.
Mehr InformationenSie sehen gerade einen Platzhalterinhalt von Turnstile. Um auf den eigentlichen Inhalt zuzugreifen, klicken Sie auf die Schaltfläche unten. Bitte beachten Sie, dass dabei Daten an Drittanbieter weitergegeben werden.
Mehr InformationenSie sehen gerade einen Platzhalterinhalt von Vimeo. Um auf den eigentlichen Inhalt zuzugreifen, klicken Sie auf die Schaltfläche unten. Bitte beachten Sie, dass dabei Daten an Drittanbieter weitergegeben werden.
Mehr InformationenSie sehen gerade einen Platzhalterinhalt von YouTube. Um auf den eigentlichen Inhalt zuzugreifen, klicken Sie auf die Schaltfläche unten. Bitte beachten Sie, dass dabei Daten an Drittanbieter weitergegeben werden.
Mehr InformationenSie müssen den Inhalt von reCAPTCHA laden, um das Formular abzuschicken. Bitte beachten Sie, dass dabei Daten mit Drittanbietern ausgetauscht werden.
Mehr InformationenSie sehen gerade einen Platzhalterinhalt von Facebook. Um auf den eigentlichen Inhalt zuzugreifen, klicken Sie auf die Schaltfläche unten. Bitte beachten Sie, dass dabei Daten an Drittanbieter weitergegeben werden.
Mehr InformationenSie sehen gerade einen Platzhalterinhalt von Instagram. Um auf den eigentlichen Inhalt zuzugreifen, klicken Sie auf die Schaltfläche unten. Bitte beachten Sie, dass dabei Daten an Drittanbieter weitergegeben werden.
Mehr InformationenSie sehen gerade einen Platzhalterinhalt von X. Um auf den eigentlichen Inhalt zuzugreifen, klicken Sie auf die Schaltfläche unten. Bitte beachten Sie, dass dabei Daten an Drittanbieter weitergegeben werden.
Mehr Informationen